Site and climate assessment
Greenhouse dimensions, covering, location and outdoor data are reviewed as calculation inputs.
CONTROLLED CLIMATE, BALANCED PRODUCTION
We design greenhouse heating projects around structural heat loss, crop requirements, outdoor conditions and the available energy infrastructure.
From the heat source and internal distribution to zone control and automation, every component is assessed within one technical scope.
Greenhouse heating design starts with the dimensions, height, zoning and thermal properties of the covering. The difference between the target indoor temperature and outdoor design temperature is assessed together with wind, air leakage and ventilation. These inputs support a greenhouse heat loss calculation rather than an equipment choice based on floor area alone.
Crop temperature requirements shape day and night operating scenarios. Available energy sources, site infrastructure and operating practices are reviewed before heat-source options are compared. Equipment selection must address calculated demand, controllability and maintenance access.
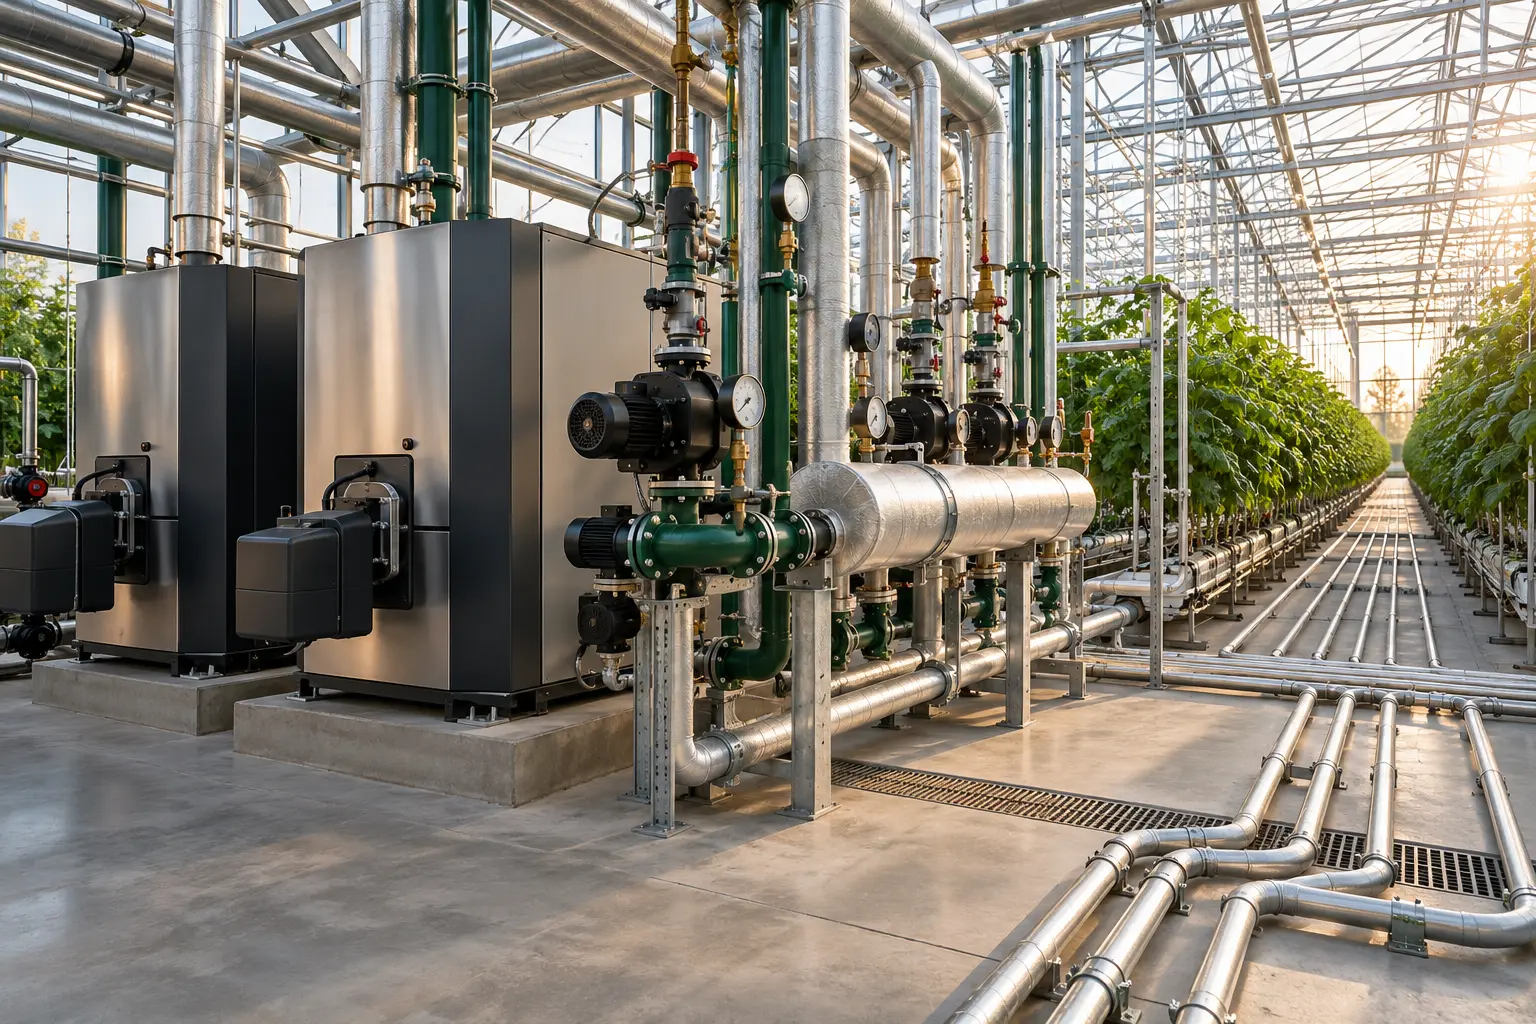
Pipe routes, diameters, pumps, valves and hydraulic circuits are designed together so calculated heat can reach crop level evenly. Flow and pressure losses, greenhouse zones and representative sensor locations are considered as part of greenhouse heating design. Areas near façades or entrances may behave differently from central growing zones, so distribution cannot be judged from heat-source output alone.
Heating, ventilation and climate automation need coordinated operating logic. Night-time loss, daytime solar gain and ventilation demand create different operating scenarios. Following installation, circuits, flow balance, valves, pumps and sensor commands are tested. Maintenance access, circuit isolation and possible future connections are also reviewed during engineering. Final capacity and scope remain specific to site data and production requirements.
SERA ISITMA
Greenhouse dimensions, covering, location and outdoor data are reviewed as calculation inputs.
Required heat load is determined from indoor and outdoor design conditions and structural components.
Practical heat-generation options are assessed against energy infrastructure and operating conditions.
Pumps, valves and accessories are specified for the required flow, pressure loss and circuit arrangement.
Pipe sizes and routes are planned to support balanced heat delivery throughout the greenhouse.
Areas with different loads or operating scenarios are treated as separate control zones.
Measurement points and control devices are coordinated with the climate-control system.
Circuits are tested, hydraulic flow is balanced and control scenarios are verified.
KONTROLLÜ İKLİM, DENGELİ ÜRETİM
Greenhouse dimensions, location, crop and energy infrastructure establish the initial brief.
The frame, covering, outdoor conditions and existing services are assessed together.
Required capacity is calculated from design temperatures and heat-loss components.
Heat source, pumps, pipes, zones and controls are specified for the technical scope.
Procurement, site work and connections follow the approved design.
Flows and control commands are checked before operational handover.
The schedule is established after greenhouse size, system selection, site readiness and procurement conditions are reviewed.
INTEGRATED GREENHOUSE TECHNOLOGIES
Generating heat alone is not enough. Pipe routes, zones and sensor locations affect temperature balance at crop level, while heating must coordinate with ventilation and climate automation.
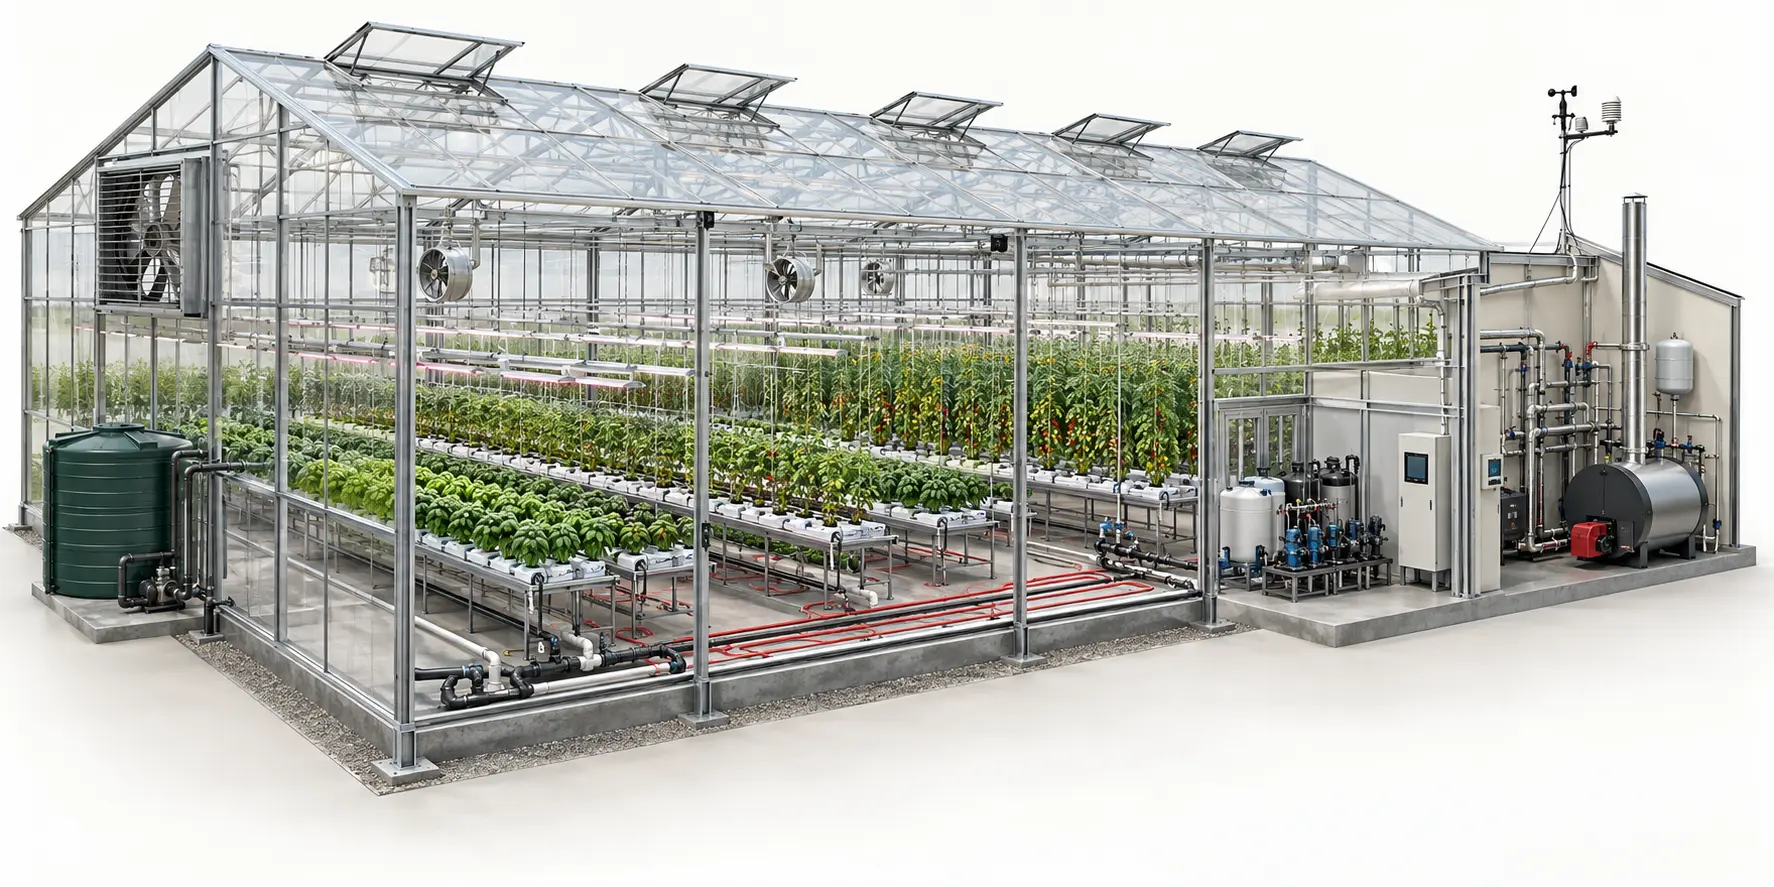
Heating System: Balanced temperature and energy management.
System type and capacity depend on greenhouse and operating data considered together.
These options are not mandatory for every project; suitable combinations are assessed against the structure, crop and energy infrastructure.
Hot-water circuits are sized according to the project load and distribution needs.
Heat close to cultivation lines may be considered where the growing system calls for it.
Management of root-area temperature is assessed with the cultivation method.
Air-delivery solutions are reviewed against greenhouse volume and airflow conditions.
Heat generation, pumps, manifolds and safety equipment are planned in one hydraulic scheme.
Sensors, valves and targets for different areas can be coordinated centrally.
Coordinating the source and internal circuits helps manage temperature differences.
Demand, distribution and controls are assessed together to reduce sizing risk.
Heating commands can respond consistently to ventilation and climate sensors.
Access, isolation valves and future connections can be considered during design.
Greenhouse surfaces, covering, design temperatures, wind, leakage and ventilation are assessed together.
The crop, structure, climate, energy infrastructure and control needs must be reviewed first.
Options can be assessed after reviewing the structure, services, heat source and installation space.
It manages temperature near the growing medium; its suitability depends on crop and cultivation method.
Sensors, pumps and control valves can connect to a compatible climate-control system.
Areas with different loads or uses can operate with independent temperature targets.
Calculated heat load, operating pattern, hydraulic design and energy source are assessed together.
Location, dimensions, covering, crop, target temperatures and energy infrastructure are needed initially.
LET’S PLAN YOUR PROJECT
Share your requirements for a new greenhouse or an existing facility. Our technical team will contact you to develop a practical solution plan.